






4 Beds
2 Baths
1,980 SqFt
4 Beds
2 Baths
1,980 SqFt
Key Details
Property Type Single Family Home
Sub Type Single Family Residence
Listing Status Active
Purchase Type For Sale
Square Footage 1,980 sqft
Price per Sqft $113
Subdivision Jarrell Add
MLS Listing ID 2558822
Bedrooms 4
Full Baths 2
HOA Y/N No
Year Built 1950
Annual Tax Amount $7,011
Tax Year 2026
Lot Size 0.320 Acres
Acres 0.32
Property Sub-Type Single Family Residence
Source actris
Property Description
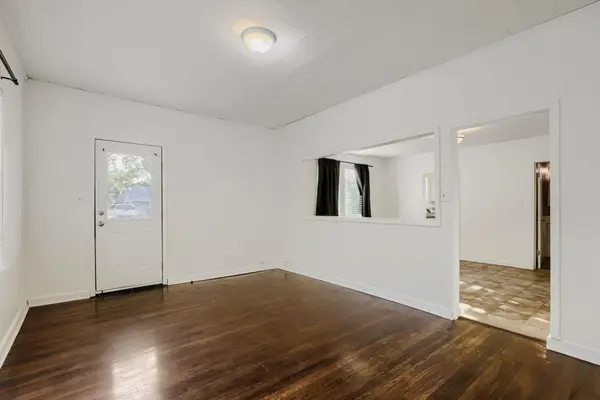
Situated on an expansive 0.32-acre lot, 604 S Donohoe offers 1,980 square feet of functional living space, including 4 bedrooms and 2 full bathrooms. Extensive recent improvements provide an ideal turn-key baseline: a repaired foundation, fresh interior paint throughout, and new carpet, giving buyers a solid head start on further customization or direct tenant placement.
The interior layout features multiple living and dining areas, built-in storage, a dedicated pantry, and a primary suite complete with a walk-in closet and soaking tub. Outdoors, the oversized lot features mature trees, a covered rear deck, a storage shed, and endless space for outdoor expansions or personal customization.
Positioned directly in the path of Central Texas' rapid East-North-East expansion corridor, Granger presents an appealing position for long-term real estate investment.
Located minutes from Taylor's massive economic expansion—anchored by Samsung's multi-billion dollar semiconductor manufacturing complex and nearby high-capacity data center facilities.
Close proximity to the Hutto commercial corridor, which is positioned for significant industrial capital investment and high-tech manufacturing, including major proposed regional developments like Jeff Bezos' Blue Origin facilities.Lifestyle Amenities: Just 15 minutes to Granger Lake for recreational boating, fishing, and camping.
Whether intended as an income producing asset, a strategic hold in a high growth sector, or a personal property with room to build equity, 604 S Donohoe delivers space, key upgrades, and location-driven potential.
Location
State TX
County Williamson
Rooms
Main Level Bedrooms 4
Interior
Interior Features Built-in Features, Ceiling Fan(s), Laminate Counters, Multiple Dining Areas, Multiple Living Areas, Pantry, Primary Bedroom on Main, Soaking Tub, Storage, Walk-In Closet(s)
Heating Central
Cooling Ceiling Fan(s), Central Air
Flooring Carpet, Laminate, Tile, Wood
Fireplaces Type None
Fireplace No
Appliance Dishwasher, Dryer, Exhaust Fan, Microwave, Range, RNGHD, Refrigerator, Washer
Exterior
Exterior Feature Exterior Steps, Private Entrance, Private Yard
Fence Back Yard, Fenced, Partial, Privacy, Wood
Pool None
Community Features None
Utilities Available Electricity Available, Sewer Available, Water Available
Waterfront Description None
View None
Roof Type Composition
Porch Covered, Front Porch, Rear Porch, Screened
Total Parking Spaces 2
Private Pool No
Building
Lot Description Back Yard, Interior Lot, Trees-Large (Over 40 Ft), Trees-Medium (20 Ft - 40 Ft)
Faces East
Foundation Pillar/Post/Pier
Sewer Public Sewer
Water Public
Level or Stories One
Structure Type See Remarks
New Construction No
Schools
Elementary Schools Granger
Middle Schools Granger
High Schools Granger
School District Granger Isd
Others
Special Listing Condition Standard
Schools and Properties Nearby
Find out why customers are choosing LPT Realty to meet their real estate needs