



3 Beds
2 Baths
1,848 SqFt
3 Beds
2 Baths
1,848 SqFt
Key Details
Property Type Single Family Home
Sub Type Single Family Residence
Listing Status Active
Purchase Type For Rent
Square Footage 1,848 sqft
Subdivision Creekview Ph 04
MLS Listing ID 3522965
Bedrooms 3
Full Baths 2
HOA Y/N Yes
Year Built 2012
Lot Size 6,011 Sqft
Acres 0.138
Property Sub-Type Single Family Residence
Source actris
Property Description
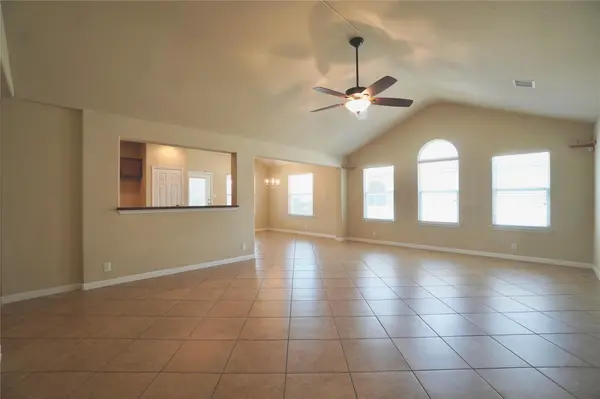
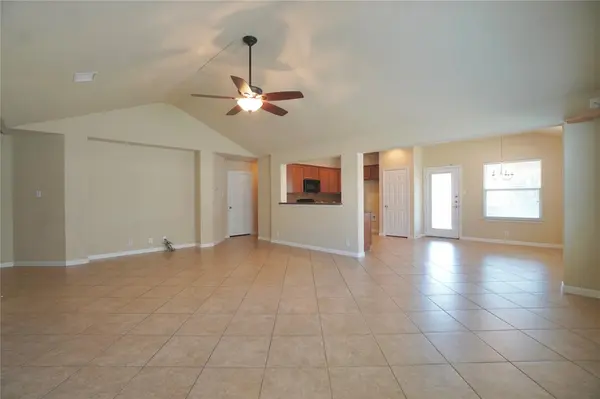
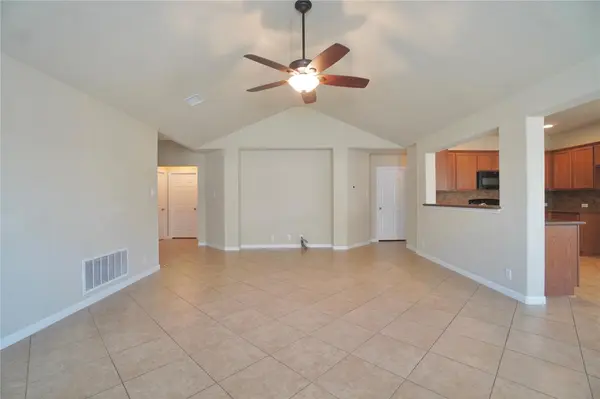
Inside, you will find a bright and spacious open-concept floor plan featuring durable tile flooring, abundant natural light from large windows, and a ceiling fan in the main living area. The seamless layout flows into the dining area—complete with a stylish chandelier—and opens directly to the backyard via a sleek glass door. Home chefs will appreciate the fully equipped kitchen, which offers warm wood cabinetry, elegant granite countertops, and matching black appliances (including an electric range/oven, built-in microwave, dishwasher).
The bedrooms serve as cozy retreats with plush carpeting and individual ceiling fans. The primary suite features a generous walk-in closet with built-in shelving and hanging rods. It connects to a luxurious bathroom equipped with a dual-sink vanity, frameless mirror with overhead lighting, a walk-in tile-surround shower, and built-in linen storage. The second full bathroom features a convenient shower/tub combo.
Additional highlights include:
-Dedicated laundry room with washer/dryer hookups and extra storage cabinets.
-Fully fenced, expansive grassy backyard perfect for outdoor activities.Covered back patio ideal for relaxing or entertaining.
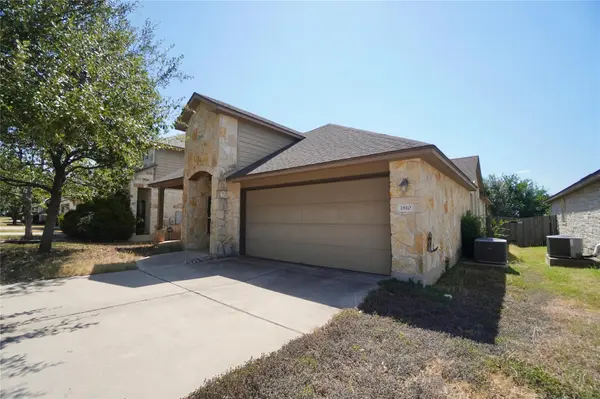
Parking: 2 car attached garage with concrete driveway
LOCATION HIGHLIGHTS
-Austin-Bergstrom International Airport – approximately 45–50 minutes
-HYLIION, INC. – approximately 10–15 minutes
-Apple's Austin campus – approximately 20–25 minutes
-Dell Technologies in Round Rock – approximately 20–25 minutes
-Flame Technologies – approximately 10–15 minutes
-Downtown Austin – approximately 30–35 minutes
PETS are welcome. Schedule your tour today!
Location
State TX
County Williamson
Rooms
Main Level Bedrooms 3
Interior
Interior Features Breakfast Bar, Ceiling Fan(s), Ceiling-Vaulted, Chandelier, Granite Counters, Double Vanity, Open Floorplan, Primary Bedroom on Main, Recessed Lighting, Walk-In Closet(s)
Heating Central, Electric, Forced Air
Cooling Ceiling Fan(s), Central Air
Flooring Carpet, Tile
Fireplaces Type None
Fireplace No
Appliance Dishwasher, Microwave, Range, Refrigerator, Washer/Dryer
Exterior
Exterior Feature Rain Gutters, Private Yard
Garage Spaces 2.0
Fence Back Yard, Fenced, Wood
Pool None
Community Features Pool
Utilities Available Electricity Available
Waterfront Description None
View Neighborhood
Roof Type Composition
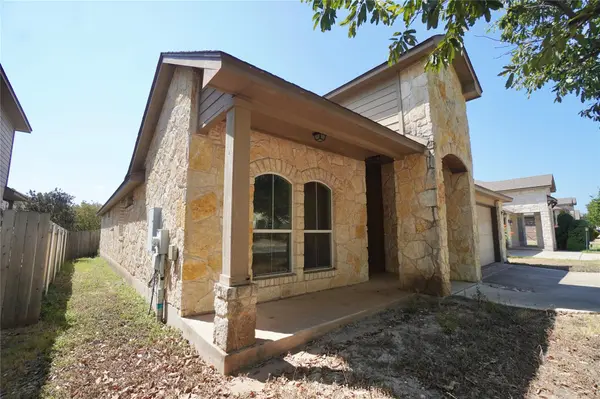
Porch Covered, Patio
Total Parking Spaces 4
Private Pool No
Building
Lot Description None
Faces Northwest
Foundation Slab
Sewer Public Sewer
Water Public
Level or Stories One
Structure Type HardiPlank Type,Stone
New Construction No
Schools
Elementary Schools Ronald Reagan
Middle Schools Artie L Henry
High Schools Vista Ridge
School District Leander Isd
Others
Pets Allowed Cats OK, Dogs OK
Num of Pet 2
Pets Allowed Cats OK, Dogs OK
Schools and Properties Nearby
Find out why customers are choosing LPT Realty to meet their real estate needs