

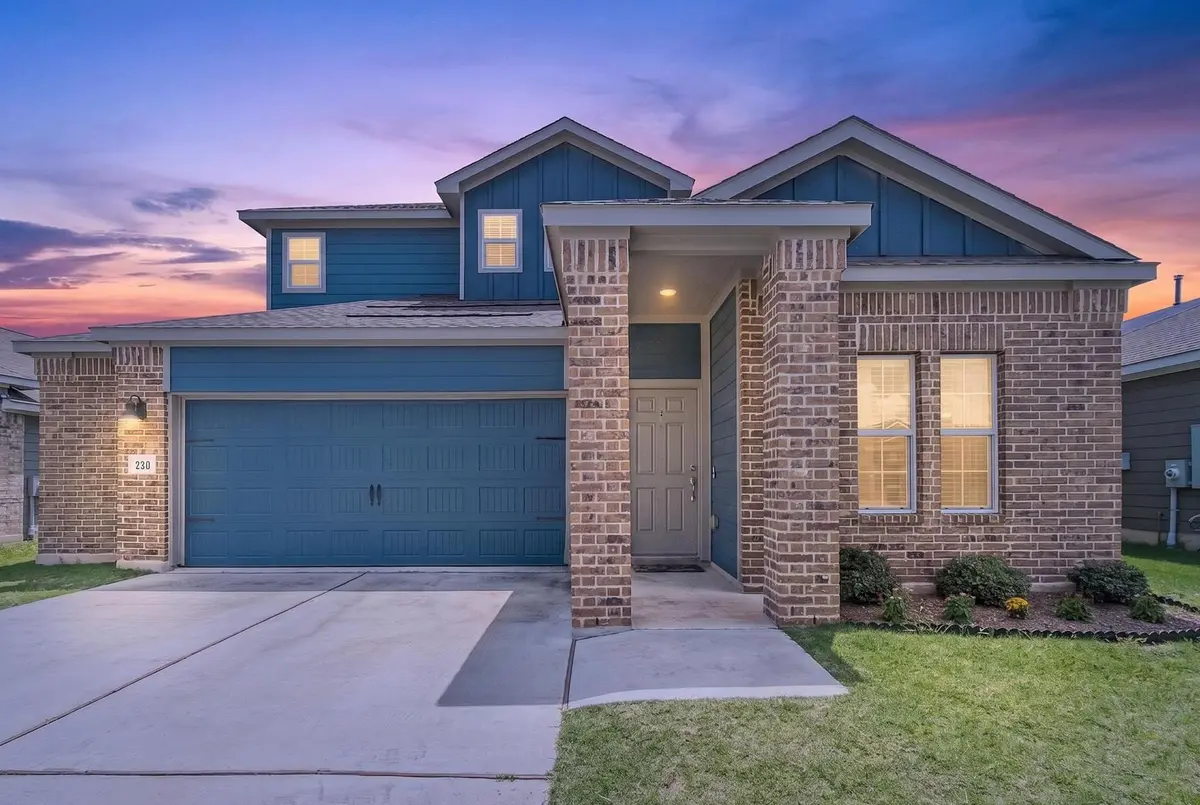
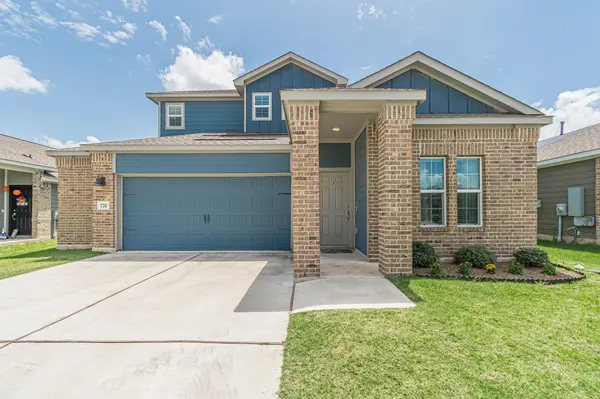


4 Beds
2.5 Baths
2,532 SqFt
4 Beds
2.5 Baths
2,532 SqFt
Key Details
Property Type Single Family Home
Sub Type Single Family Residence
Listing Status Active
Purchase Type For Rent
Square Footage 2,532 sqft
Subdivision Plum Creek Ph 2 Sec 1
MLS Listing ID 4347973
Bedrooms 4
Full Baths 2
Half Baths 1
HOA Y/N Yes
Year Built 2022
Lot Size 6,538 Sqft
Acres 0.1501
Property Sub-Type Single Family Residence
Source actris
Property Description
Monthly Rent: $3,200 furnished, OR $2,700 unfurnished
Lease Term: 6-Month Lease Minimum, 18-Month Lease Maximum
Why pay full price for electricity? This property features a high-efficiency solar panel system that significantly slashes your monthly electric bills—putting an estimated $150 to $200+ back in your pocket every month compared to standard homes in the area!
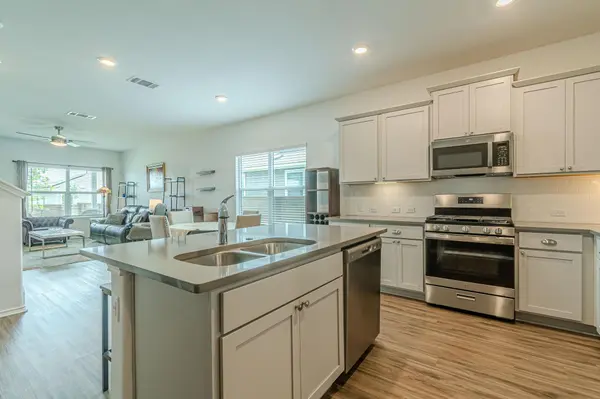
This home comes fully equipped with a premium appliance package:
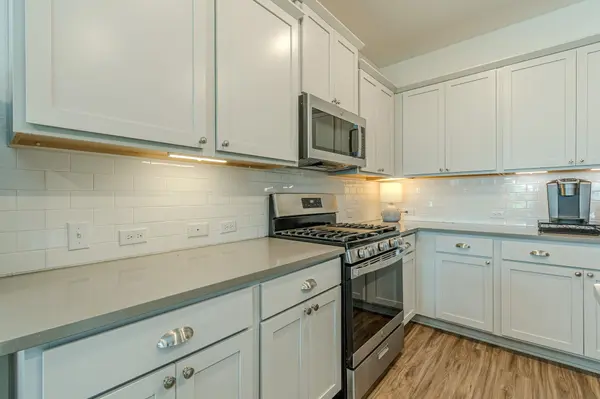
*Gas Cooking: A chef's dream—enjoy precise temperature control with a modern gas range with griddle.
*Stainless Steel Suite: Sleek, matching stainless steel appliances that elevate the kitchen's aesthetic.
*Refrigerator Included: A high-capacity refrigerator is already in place.
*Washer & Dryer Included: Full-size laundry appliances are ready for immediate use.
This home has features other rentals only wish they had. It is loaded with premium comfort and tech features:
*EV Charger Ready: 240V garage outlet makes charging your electric vehicle effortless.
*Whole-Home Water Softener: Protect your skin, hair, and appliances with clean, soft water.
*Backyard Oasis: Enjoy crisp Texas evenings around your custom, built-in backyard fire pit area—perfect for entertaining.
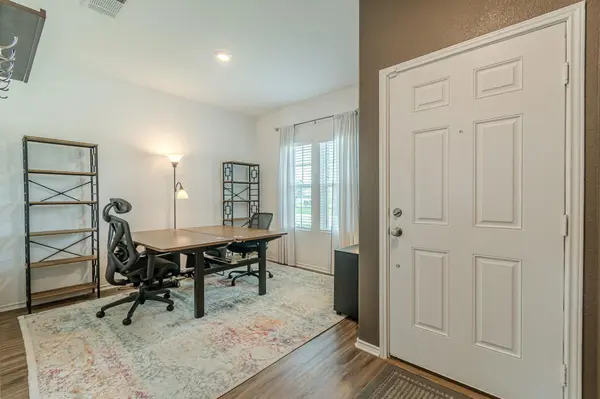
*Open-Concept Living: High ceilings, abundant natural light, and modern finishes throughout, with home office and huge upstairs game room.
Enjoy an active, vibrant neighborhood with unparalleled community amenities just steps from your front door:
*Access to pristine community pools, local parks (including the beautiful La Verde Park), football stadium, performing arts center, and walking/biking trails.
*Walking distance to highly-rated local schools.
*Quick, convenient access to I-35, local retail, dining, and the Plum Creek Golf Course.
Location
State TX
County Hays
Rooms
Main Level Bedrooms 1
Interior
Interior Features Ceiling Fan(s), Corian Counters, Double Vanity, Kitchen Island, Multiple Living Areas, Open Floorplan, Pantry, Primary Bedroom on Main, Recessed Lighting, Storage, Study/Home Office, Walk-In Closet(s)
Heating Central
Cooling Ceiling Fan(s), Central Air
Flooring Carpet, Vinyl
Fireplace No
Appliance Dishwasher, Disposal, Dryer, ENERGY STAR Qualified Refrigerator, Gas Range, Microwave, Free-Standing Gas Oven, Free-Standing Refrigerator, Self Cleaning Oven, Stainless Steel Appliance(s), Vented Exhaust Fan, Washer/Dryer, Water Heater, Water Softener Owned
Exterior
Exterior Feature Garden, Private Yard
Garage Spaces 2.0
Fence Fenced, Privacy, Wood
Pool None
Community Features Cluster Mailbox, Common Grounds, Curbs, Dog Park, Park, Picnic Area, Playground, Pool, Sidewalks, Street Lights, Underground Utilities, Trail(s)
Utilities Available Electricity Connected, High Speed Internet, Natural Gas Connected, Underground Utilities, Water Connected
Waterfront Description None
View Neighborhood
Roof Type Composition,Shingle
Porch Covered, Patio
Total Parking Spaces 6
Private Pool No
Building
Lot Description Back Yard, Curbs, Front Yard, Garden, Landscaped, Public Maintained Road, Sprinkler - Automatic, Sprinklers In Rear, Sprinkler - Drip Only/Bubblers, Sprinklers In Front, Sprinkler - Rain Sensor, Sprinklers On Side, Trees-Small (Under 20 Ft)
Faces Northeast
Foundation Slab
Sewer Public Sewer
Water Public
Level or Stories Two
Structure Type HardiPlank Type,Blown-In Insulation,Masonry – Partial
New Construction No
Schools
Elementary Schools Laura B Negley
Middle Schools R C Barton
High Schools Jack C Hays
School District Haysconsisd
Others
Pets Allowed Cats OK, Dogs OK, Negotiable
Num of Pet 3
Pets Allowed Cats OK, Dogs OK, Negotiable
Schools and Properties Nearby
Find out why customers are choosing LPT Realty to meet their real estate needs