




3 Beds
2 Baths
1,340 SqFt
3 Beds
2 Baths
1,340 SqFt
Key Details
Property Type Single Family Home
Sub Type Single Family Residence
Listing Status Active
Purchase Type For Rent
Square Footage 1,340 sqft
Subdivision Edinburgh Gardens
MLS Listing ID 9812651
Style 1st Floor Entry,Single level Floor Plan
Bedrooms 3
Full Baths 2
HOA Y/N Yes
Year Built 2007
Lot Size 7,322 Sqft
Acres 0.1681
Property Sub-Type Single Family Residence
Source actris
Property Description


Welcome to this well-kept 3-bedroom, 2-bathroom home, just minutes from downtown Austin, The Domain, and plenty of great restaurants and shopping.
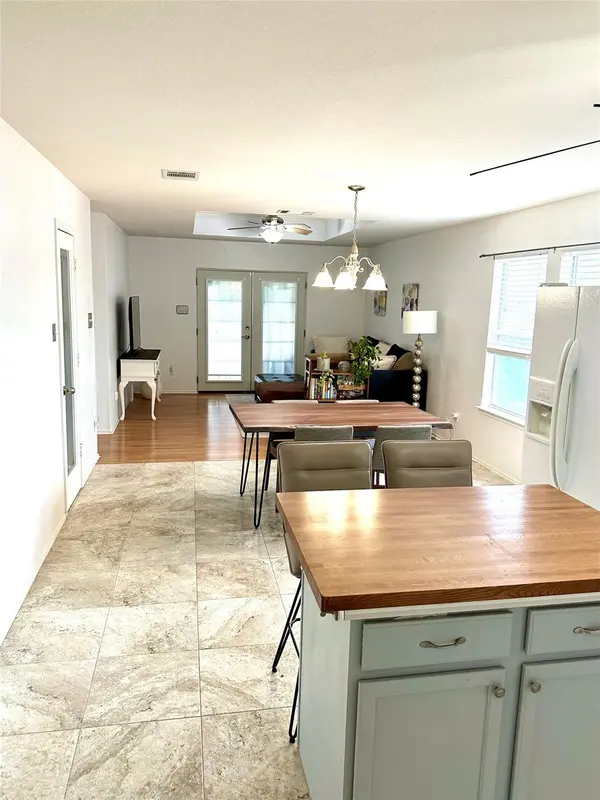
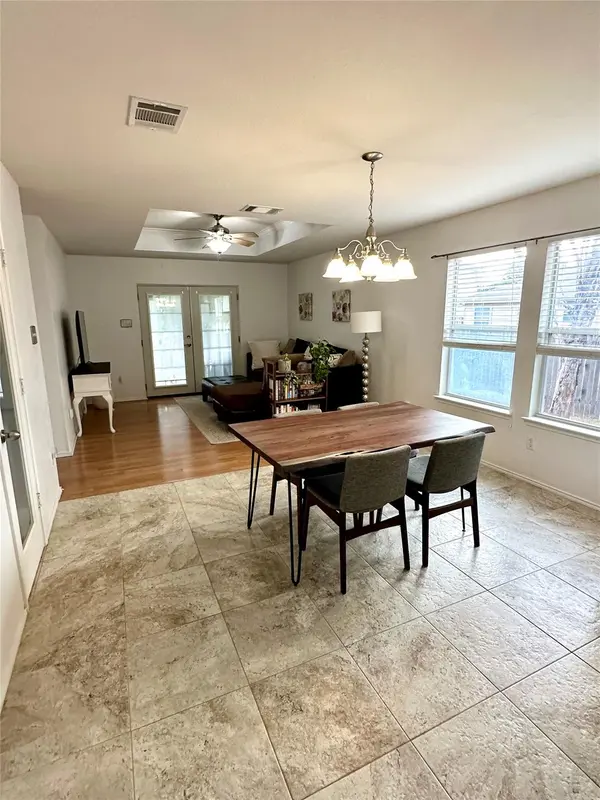
Inside, two roomy living areas give you space to relax or host. The kitchen and dining area open right into the living space, so everyone stays part of the conversation. There's no carpet anywhere, just easy-care flooring throughout, plus ceiling fans to keep things comfortable year-round.
Out back, the generous yard includes a patio for outdoor dining and a small shed for extra storage. Whether you have a dog who needs room to roam or you love entertaining, this yard delivers.
The neighborhood adds even more: a community pool, tennis courts, basketball and pickleball courts, and a gym are all close by. Major highways and toll roads are easy to reach, which makes getting around Austin simple.
Comfort, convenience, and a community full of amenities, all in one place. Schedule your showing today!
Location
State TX
County Travis
Rooms
Main Level Bedrooms 3
Interior
Interior Features Ceiling Fan(s), Kitchen Island, Multiple Living Areas, Pantry, Primary Bedroom on Main
Heating Electric
Cooling Ceiling Fan(s), Central Air, Electric
Flooring Laminate, Tile, Wood
Fireplace No
Appliance Dishwasher, Dryer, Electric Range, Microwave, Electric Oven, Refrigerator, Washer
Exterior
Exterior Feature See Remarks
Garage Spaces 2.0
Fence Back Yard, Privacy, Wood
Pool None
Community Features Clubhouse, Dog Park, Park, Playground, Pool, Tennis Court(s)
Utilities Available Cable Available, Electricity Available, Sewer Connected, Water Connected
Waterfront Description None
View Neighborhood
Roof Type Shingle
Porch Rear Porch
Total Parking Spaces 2
Private Pool No
Building
Lot Description Back Yard, Landscaped, Trees-Medium (20 Ft - 40 Ft)
Faces North
Foundation Slab
Sewer Public Sewer
Water Public
Level or Stories One
Structure Type Brick Veneer,HardiPlank Type
New Construction No
Schools
Elementary Schools Decker
Middle Schools Decker
High Schools Manor
School District Manor Isd
Others
Pets Allowed Cats OK, Dogs OK
Num of Pet 2
Pets Allowed Cats OK, Dogs OK
Schools and Properties Nearby
Find out why customers are choosing LPT Realty to meet their real estate needs